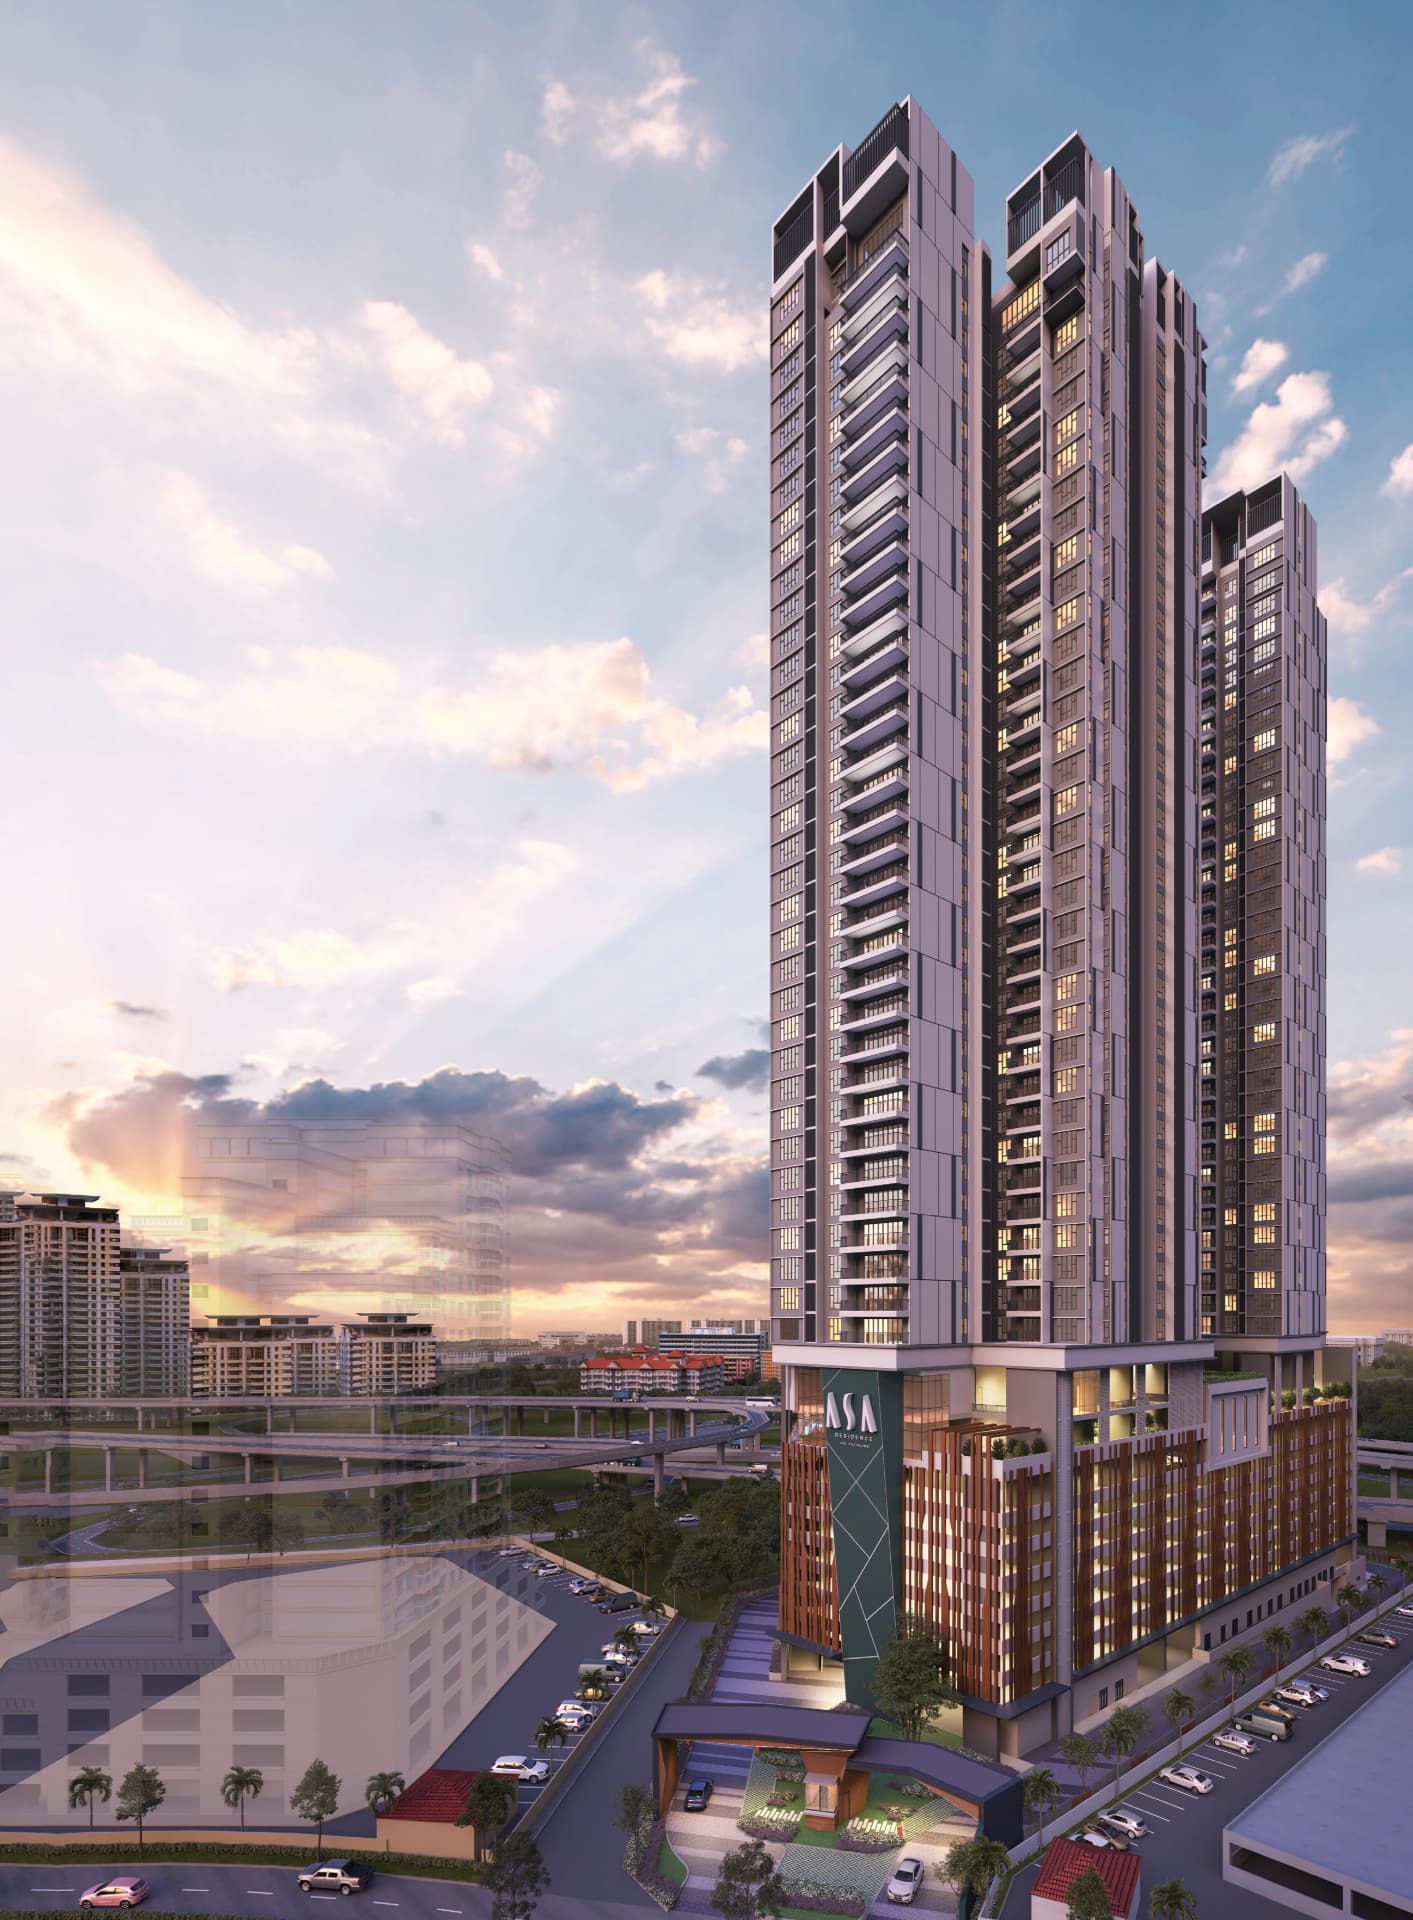
ASA Residence
Live at the heart of Sri Petaling
Living at ASA in Sri Petaling means enjoying both convenience and endless opportunities, with a breathtaking view of the city skyline making each morning a source of inspiration.
A refined retreat for large families
Designed with large families in mind, each unit features a thoughtfully planned floor plan that maximises space, ensuring every family member has their own sanctuary, while the generous balcony extends your living area outdoors.
Golden hours never look more elegant
ASA Residence's façade is a striking blend of urban modernity and refined design. Crafted with clean lines and contemporary aesthetics, it reflects the sophistication within.
Exclusive & elite features
A private lift lobby for every unit, delivery-robot friendly food parcel handling, digital lock main doors, multi-tier security with 24/7 surveillance and guard dog protection, 12 EV charging stations and a 13A socket outlet at allocated car parks.
Overview
About this property.
Named after the Japanese word for morning, ASA captures the essence of dawn — an awakening of new possibilities, warmth and serenity. A low-density residence of 324 units across 2 blocks with only 5 units per floor, ASA Residence offers spacious 1,668 to 5,307 sq.ft. layouts, a private lift lobby for every unit, generous balconies and city skyline views in the heart of Sri Petaling, Kuala Lumpur.
More on asa-residence.propertyKey facts
At a glance.
Unit types
Layouts available.
Type A
Three-bedroom, four-bathroom layout with 1 utility and 1 powder room, plus a 280 sq.ft. (26 sqm) private lift lobby.
Type A1
Three-bedroom, four-bathroom layout with 1 utility and 1 powder room, plus a 194 sq.ft. (18 sqm) private lift lobby.
Type B / B1
Four-bedroom, five-bathroom layout with 1 utility and 1 powder room, plus a 280 sq.ft. (26 sqm) private lift lobby.
Type C / C1
Four-bedroom, five-bathroom layout with 1 utility and 1 powder room, plus a 172 sq.ft. (16 sqm) private lift lobby.
Type D / D1
Four-bedroom, five-bathroom layout with 1 utility and 1 powder room, plus a 377 sq.ft. (35 sqm) private lift lobby.
Type E
Three-bedroom, four-bathroom layout with 1 utility and 1 powder room, plus a 280 sq.ft. (26 sqm) private lift lobby.
Type E1
Three-bedroom, four-bathroom layout with 1 utility and 1 powder room, plus a 194 sq.ft. (18 sqm) private lift lobby.
Type F (Duplex)
Duplex with five bedrooms, six bathrooms, 1 utility, 1 powder room and 1 store, plus a 388 sq.ft. (36 sqm) private lift lobby.
Type F1 (Duplex)
Duplex with five bedrooms, six bathrooms, 1 utility, 1 powder room and 1 store, plus a 560 sq.ft. (52 sqm) private lift lobby.
Type G (Duplex)
Duplex with five bedrooms, six bathrooms, 1 utility, 1 powder room, 1 store and 1 study room, plus a 560 sq.ft. (52 sqm) private lift lobby.
Type G1 (Duplex)
Duplex with five bedrooms, six bathrooms, 1 utility, 1 powder room, 1 store and 1 study room, plus a 560 sq.ft. (52 sqm) private lift lobby.
Type H / H1 (Penthouse)
Penthouse with six bedrooms, seven bathrooms, 1 utility, 1 powder room and 1 store, plus a 549 sq.ft. (51 sqm) private lift lobby.
Type I (Penthouse)
Penthouse with five bedrooms, six bathrooms, 1 utility, 1 powder room and 1 store, plus a 474 sq.ft. (44 sqm) private lift lobby.
Facilities
Lifestyle on site.
43 exceptional facilities across three facility floors — every day offers a new opportunity to unwind and savour life's finest pleasures, from a 50-metre Olympic-length pool to cosy lounges, lush gardens, BBQ decks and a gym.
- Multi-purpose hall / pickleball / badminton court
- Function hall 1 (space only)
- Pre-function area (space only)
- Prep room (space only)
- Reflective pool
- Swimming pool
- Shallow pool
- Pool lounge
- Kid's pool
- Spill out deck
- Cafe (space only)
- Laundry (space only)
- Sauna (male / female)
- Washroom (male / female)
- Management office
- Chill out deck
- BBQ deck
- Reflexology garden
- Gym
- Playground
- Forest lounge
- Hidden garden
- Secret garden / BBQ deck
- Linear garden
- Relaxing deck
- Serenity deck
- Function hall 2 / games room
- Spill out deck
- Indoor party area (space only)
- Feature pavilion
- Activity room / yoga deck
- Games room / golf simulator
- Theatre
- Private function room (space only)
- Kid's indoor play arena
- Kid's outdoor
- Outdoor area
- Golf putting
- Washroom (male / female)
Location
Right in the middle of everything.
Nestled in the prime residential area of Sri Petaling, with the SUKE expressway 1.3 km away, Endah Parade 0.6 km away and Bukit Jalil LRT, Taman Naga Emas MRT and Sri Petaling LRT stations all within 2.5 km. Bukit Jalil's stadiums, parks and Pavilion Bukit Jalil are minutes away.
Around you
Curated landmarks- 01Sungai Besi–Ulu Kelang Elevated Expressway (SUKE) — 1.3 km
- 02Middle Ring Road 2 (MRR2) — 2.6 km
- 03Maju Expressway (MEX) — 2.8 km
- 04Kuala Lumpur–Seremban Highway (KLS) — 3.5 km
- 05Sungai Besi Expressway (SBE) — 3.6 km
Fact sheet
- Blocks
- 2 blocks
- Total Units
- 324 units
- Density
- 5 units per floor
- Bedrooms
- 3 – 6 bedrooms
- Built-up Range
- 1,668 – 5,307 sqft
- Unit Layouts
- A · A1 · B / B1 · C / C1 · D / D1 · E · E1 · F · F1 · G · G1 · H / H1 · I
- Facilities
- 43 facilities on 3 facility floors
- Location
- Sri Petaling, Kuala Lumpur
Developer
Full developer profile available on request.
For company background, track record and past projects, request the developer profile and I'll send it over WhatsApp.
Request profileHighlights
Why it stands out.
Private lift lobby for every unit
Exclusive low-density living — only 5 units per floor
324 units across 2 blocks
Spacious 1,668 – 5,307 sqft layouts with large balconies
3 to 6 bedrooms — designed for large families
43 facilities across 3 facility floors, including a 50 m Olympic-length pool
Multi-tier security with 24/7 surveillance and guard dog protection
12 EV charging stations and a 13A socket outlet at allocated car parks
City skyline views in the heart of Sri Petaling, Kuala Lumpur
The full story
Floor plans, brochures and total unit count per type,on the dedicated project site.
A deeper walkthrough of ASA Residence — facing, packages and the total unit count for every layout.
Similar properties