SWNK Houze, Bukit Bintang
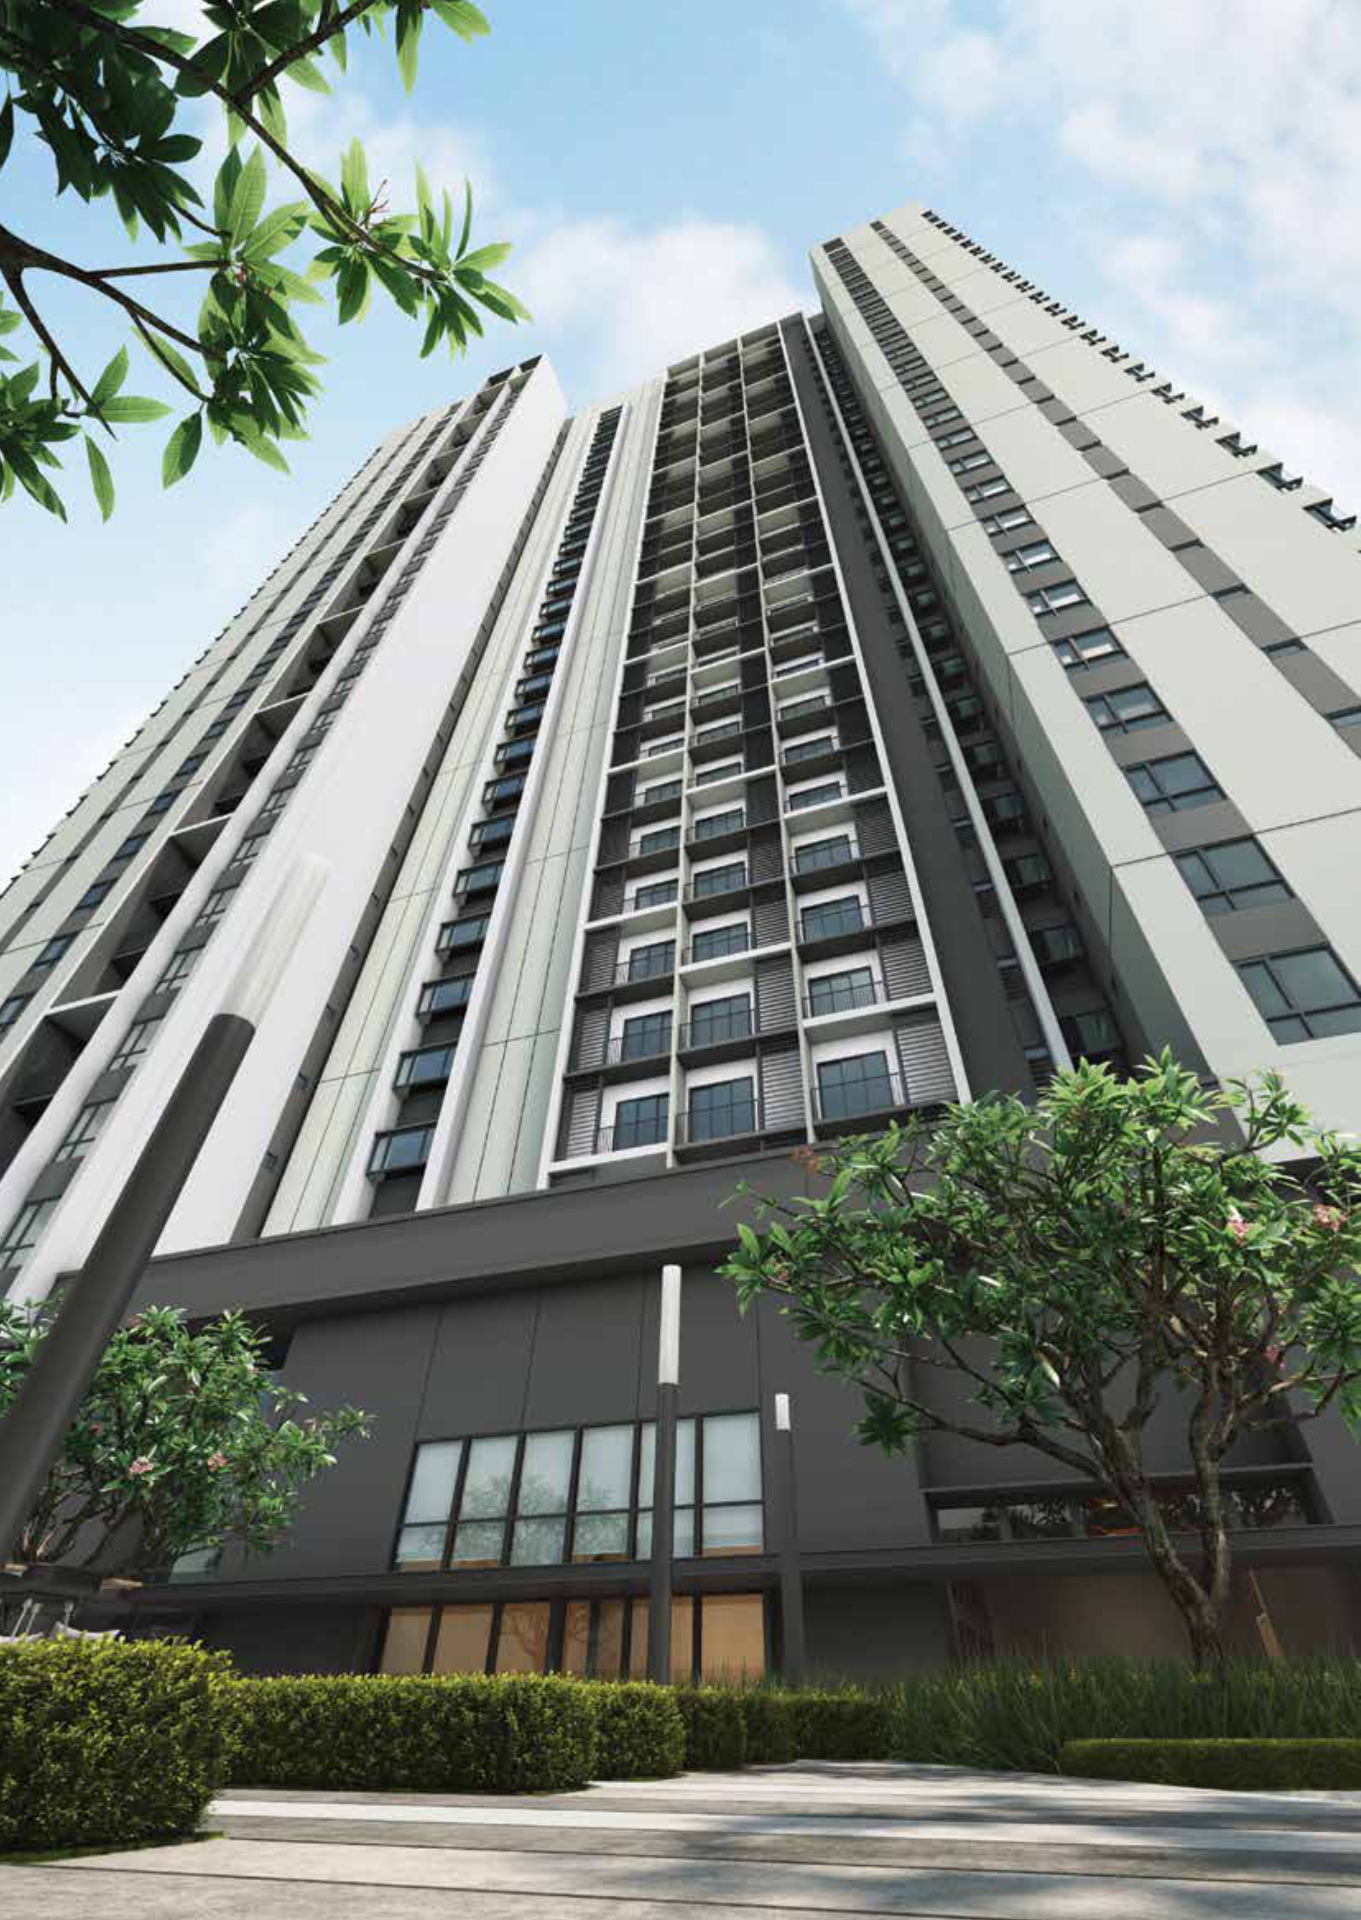
Inside BBCC
An address woven into the Bukit Bintang City Centre masterplan — Lalaport, Zepp KL and The Stride are next door.
Hang Tuah transit hub
Direct walking link to the Hang Tuah LRT and Monorail interchange — KLCC, TRX and KL Sentral are minutes away by rail.
Short-stay friendly
Under the BBCC commercial title, the development is positioned for short-stay and serviced rental operations.
Eight layout options
From efficient 463 sqft studios to expansive 1,238 sqft 3-bedroom homes — two larger types come with a private garden.
Overview
About this property.
SWNK Houze plants itself inside the Bukit Bintang City Centre (BBCC) masterplan — a transit-oriented urban village wrapping Mitsui Shopping Park Lalaport, Zepp KL, The Stride strata office and Lucentia Residences. Eight unit layouts spanning compact studios to 3-bedroom homes are designed for city-stay, work-from-home and short-stay rental in the heart of Bukit Bintang.
Key facts
At a glance.
Unit types
Layouts available.
Type A
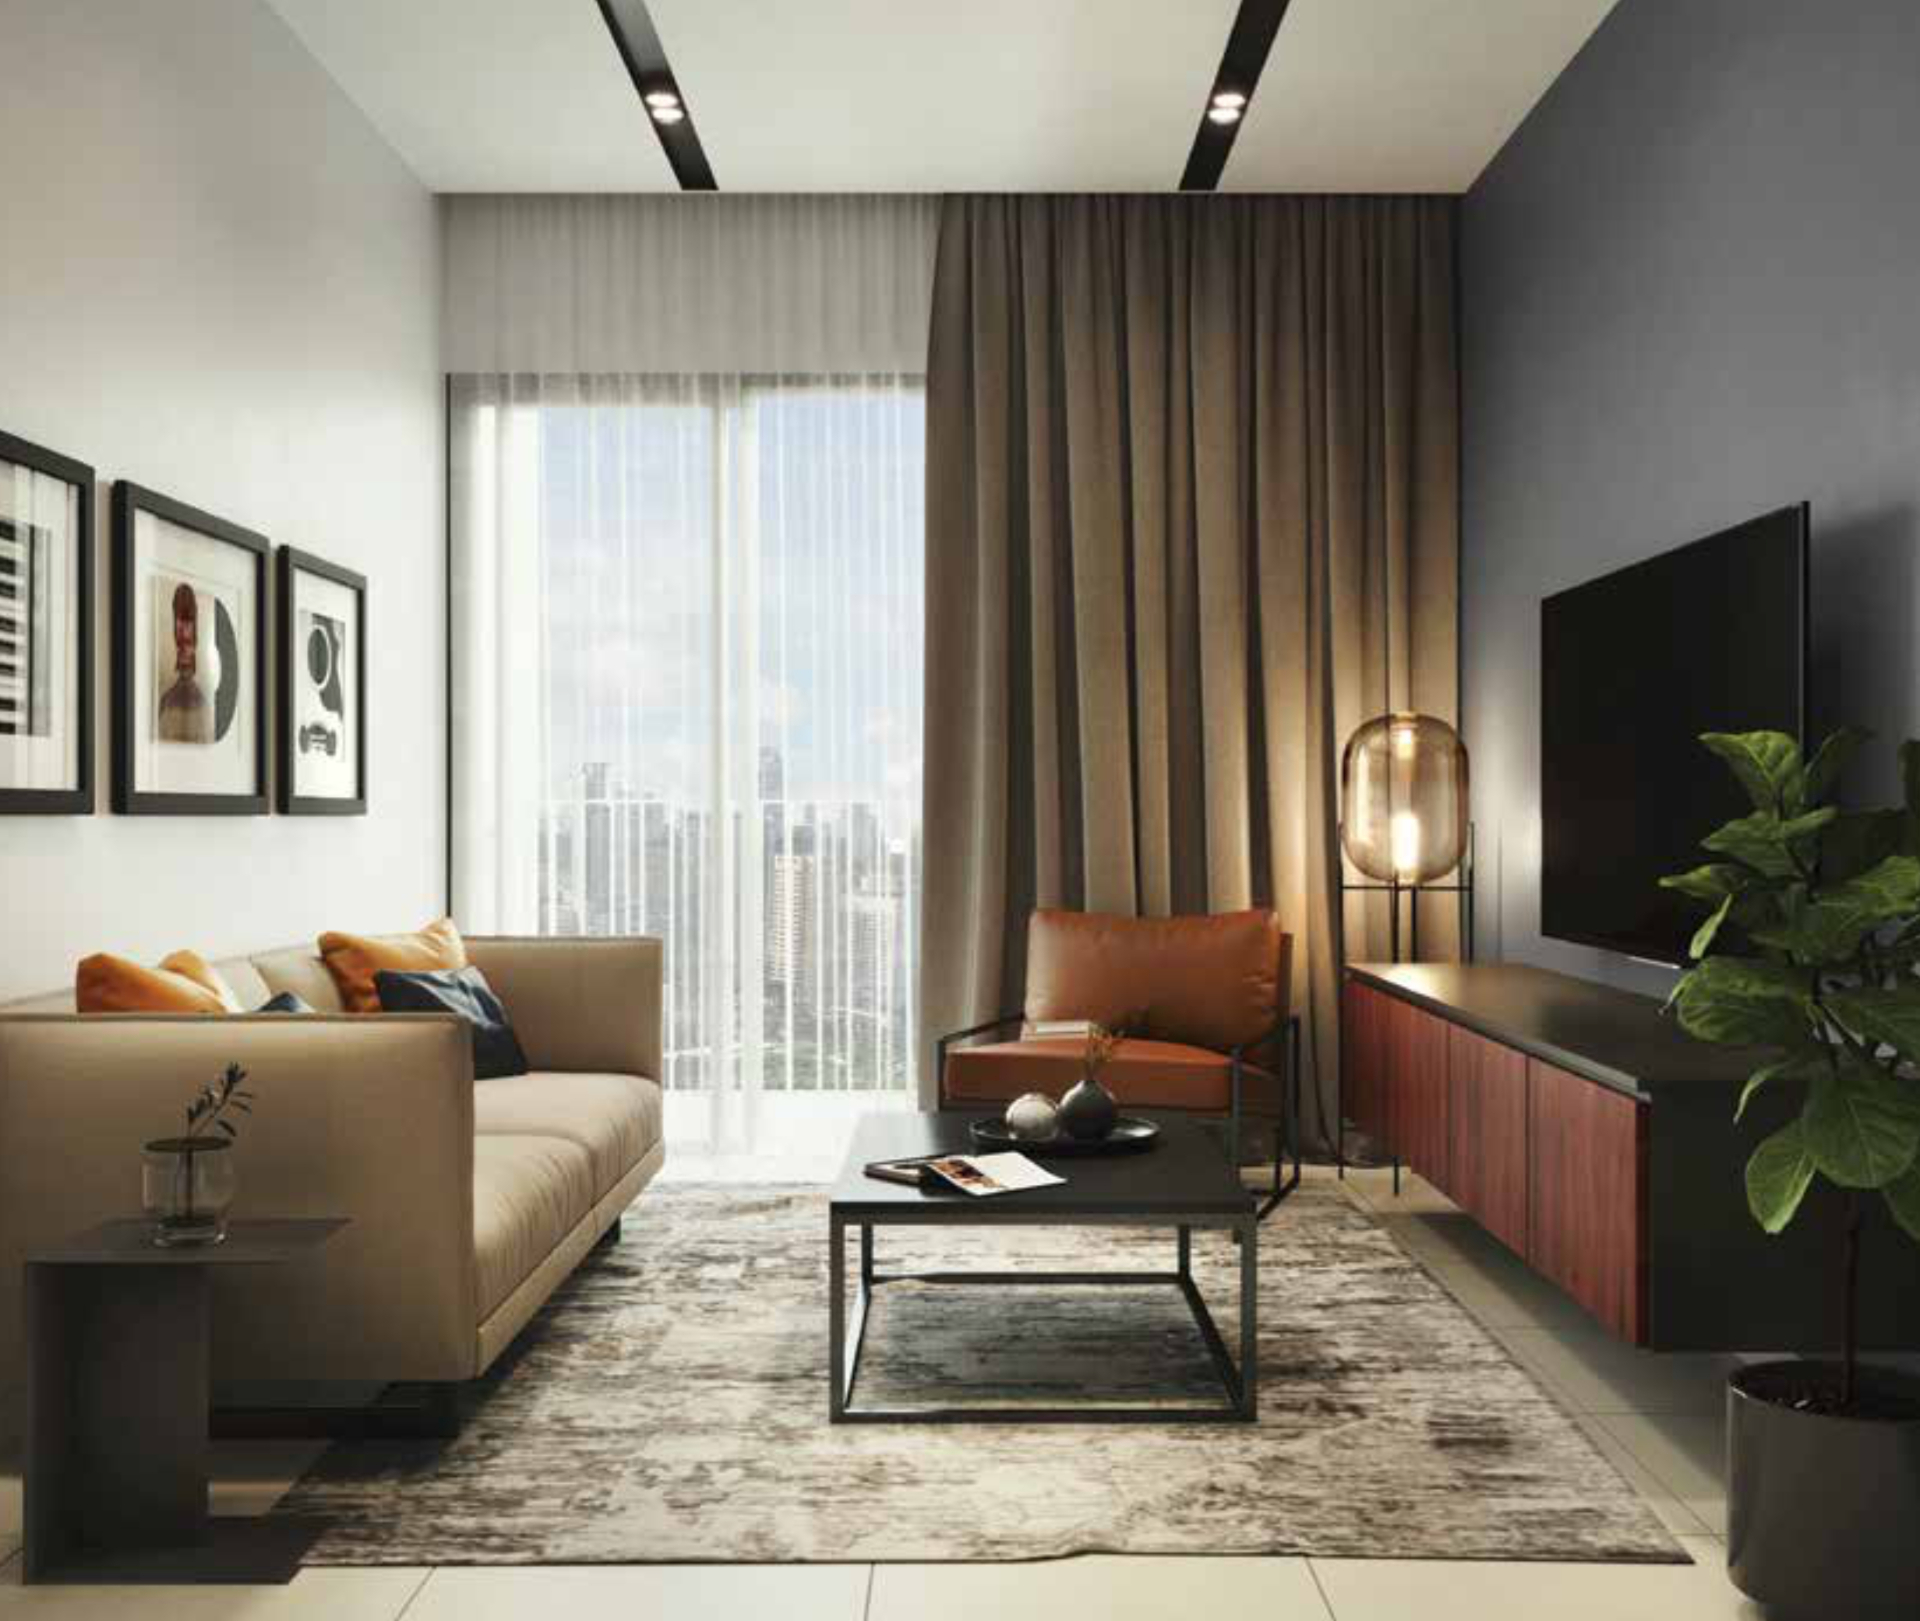
A compact studio with a linear kitchen-living-bedroom flow opening to a private balcony — sized for solo city-stay and short-stay rental.
Type B
A 1-bedroom layout with separate living, dining and kitchen zones plus a private balcony — comfortable for solo living or a couple.
Type C
A 1+1 layout adding a dedicated study zone alongside the main bedroom — flexible for work-from-home or a second guest sleep zone.
Type D
A 2-bedroom, 2-bathroom layout with a spacious living-dining axis and a private balcony — designed for couples, small families or co-living.
Type E
A dual-key 2-bedroom layout at 861 sqft — two self-contained sleep zones around a shared living-dining-kitchen core, ideal for own-stay plus rental or multi-generation use.
Type F
A dual-key 3-bedroom layout at 1,238 sqft with a 301 sqft private terrace — a full-size family home in BBCC with the flexibility to lock off a guest or rental wing.
Type G
A duplex studio with a double-height void, an upstairs bedroom and a 118 sqft terrace — a rare loft-style layout inside BBCC.
Type H
A dual-key 3-bedroom layout paired with a sizeable 409 sqft private terrace — an extra outdoor room rarely found in city-centre living.
Facilities
Lifestyle on site.
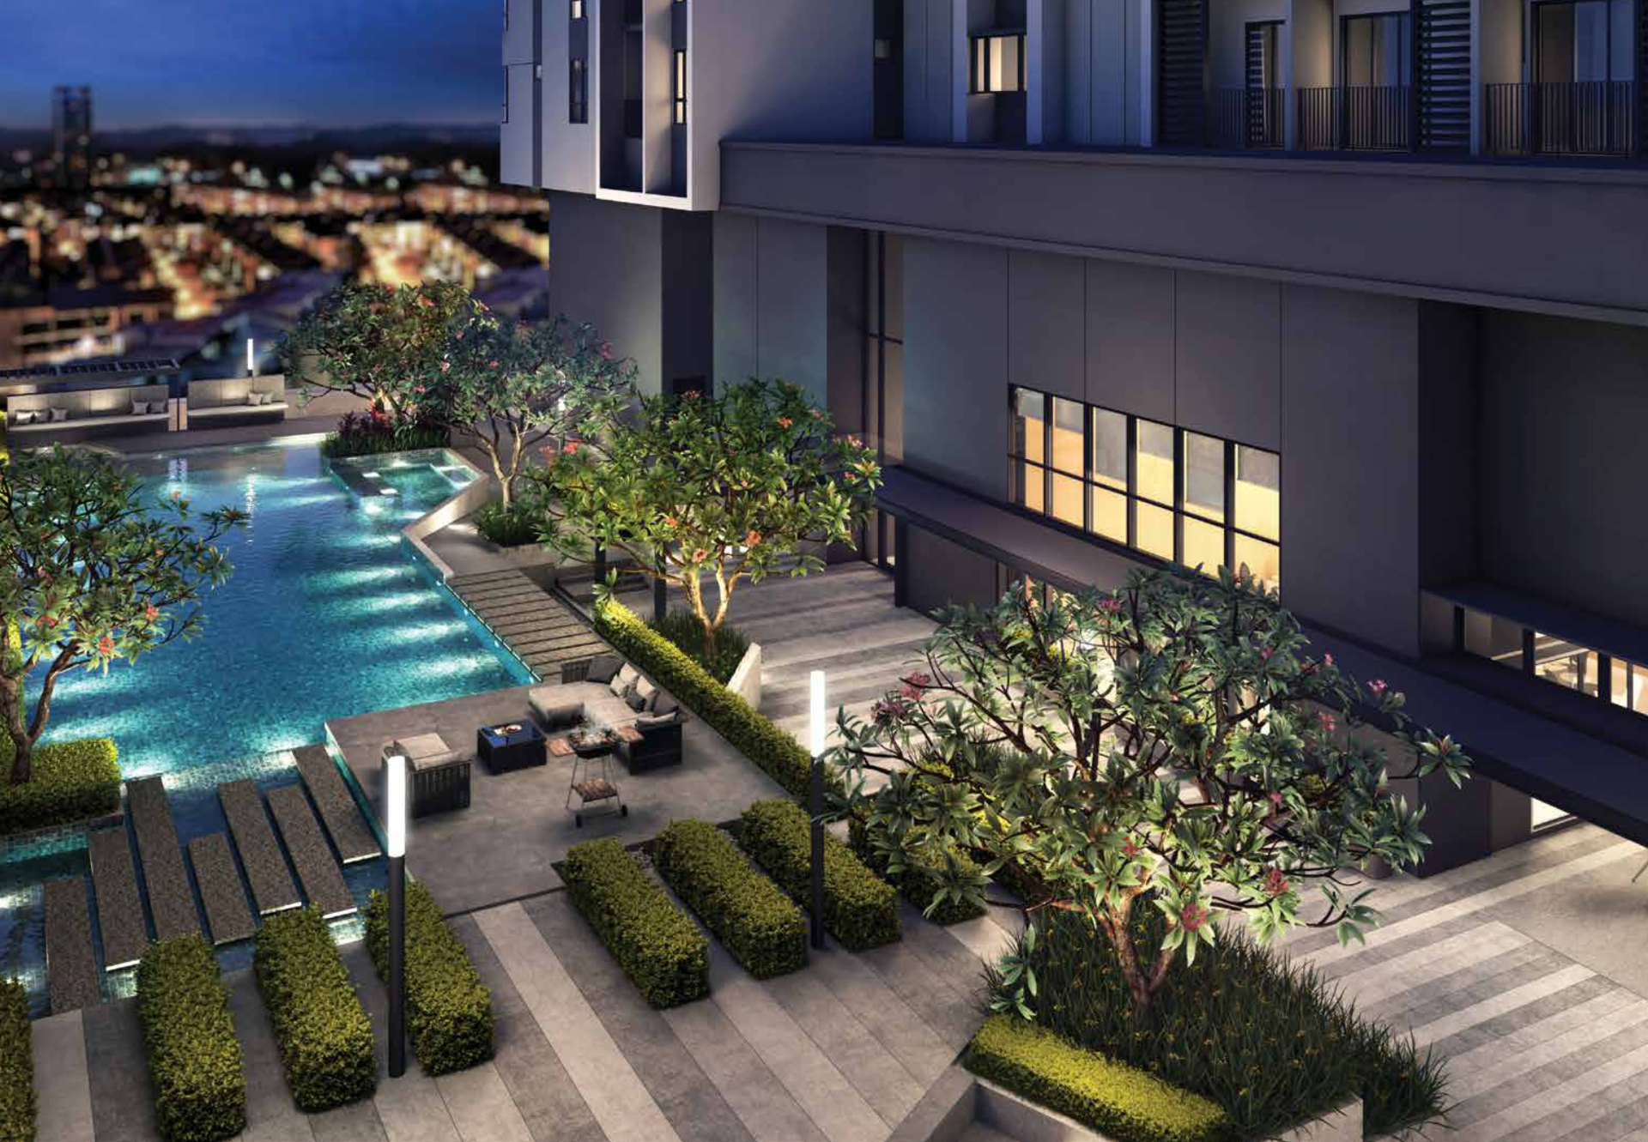
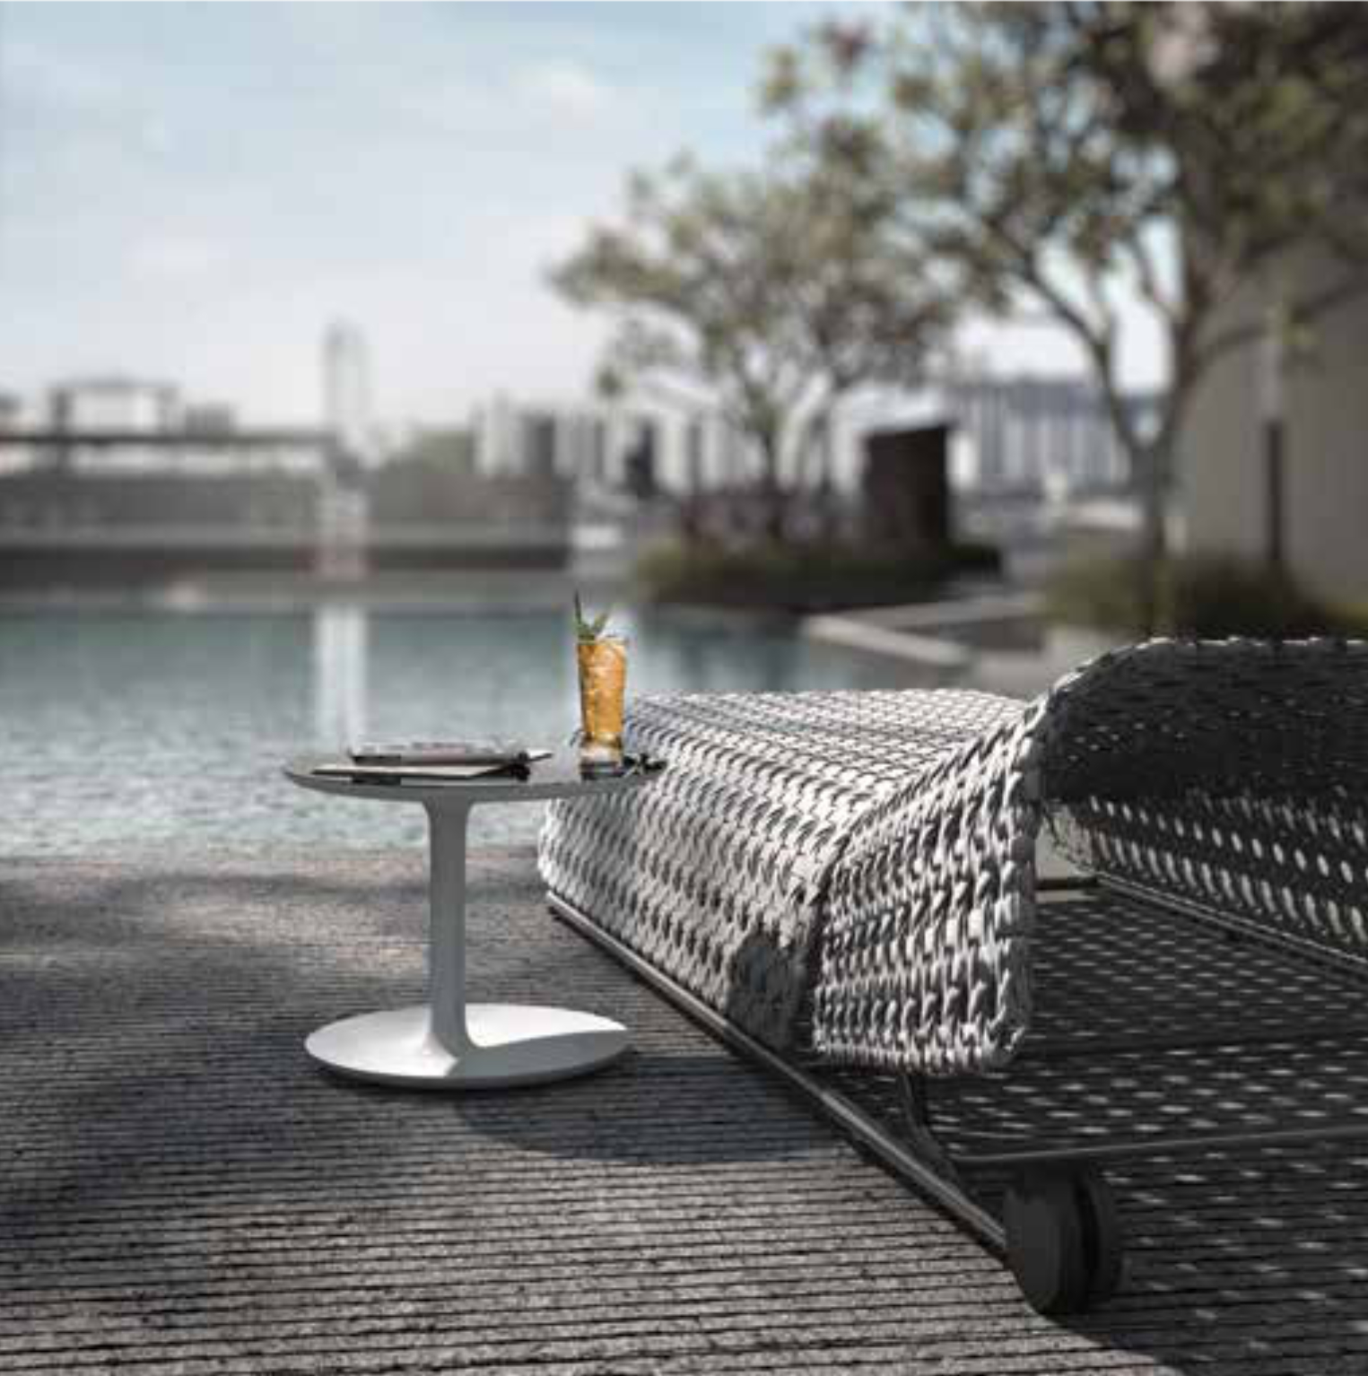
- Swimming Pool
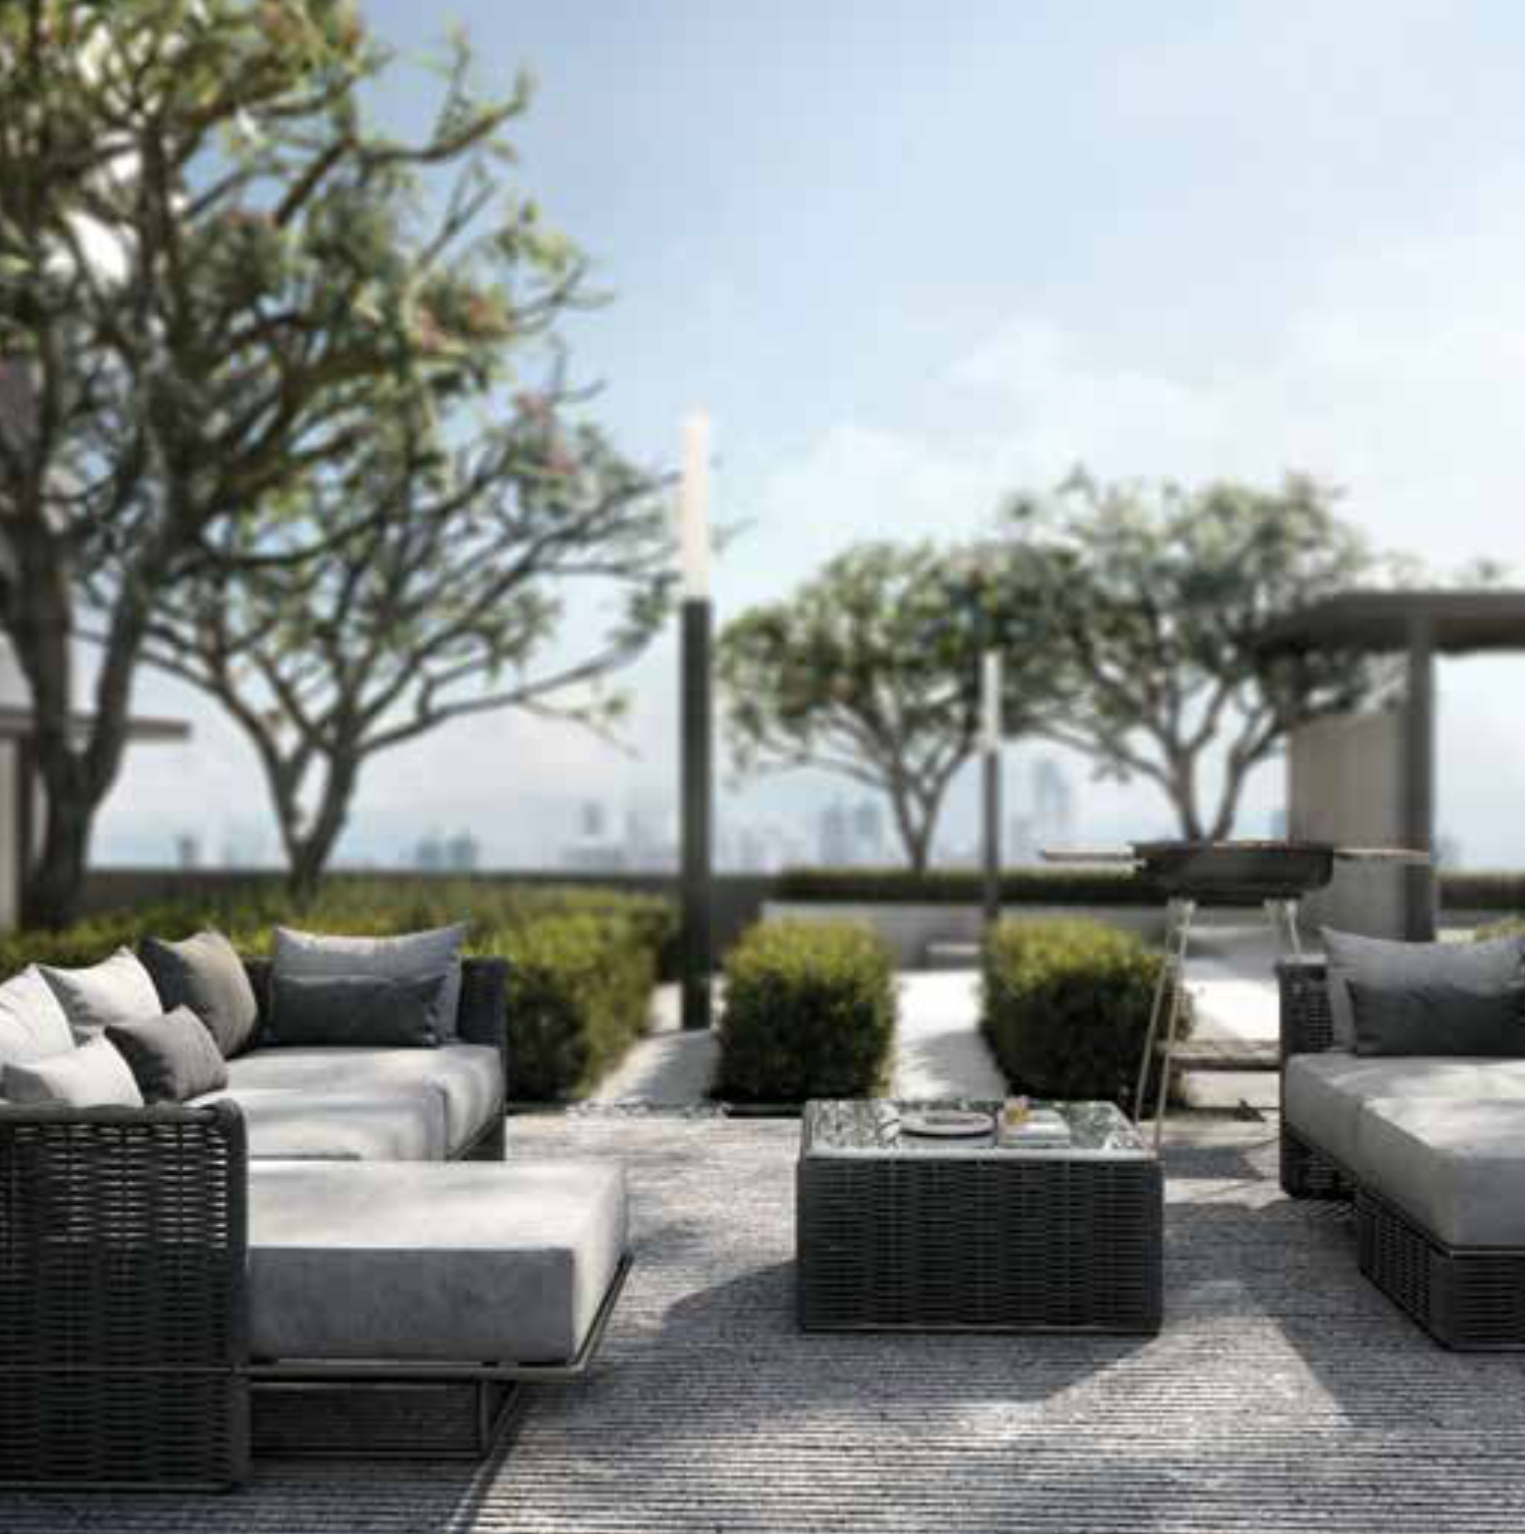
- Chillout Lounge
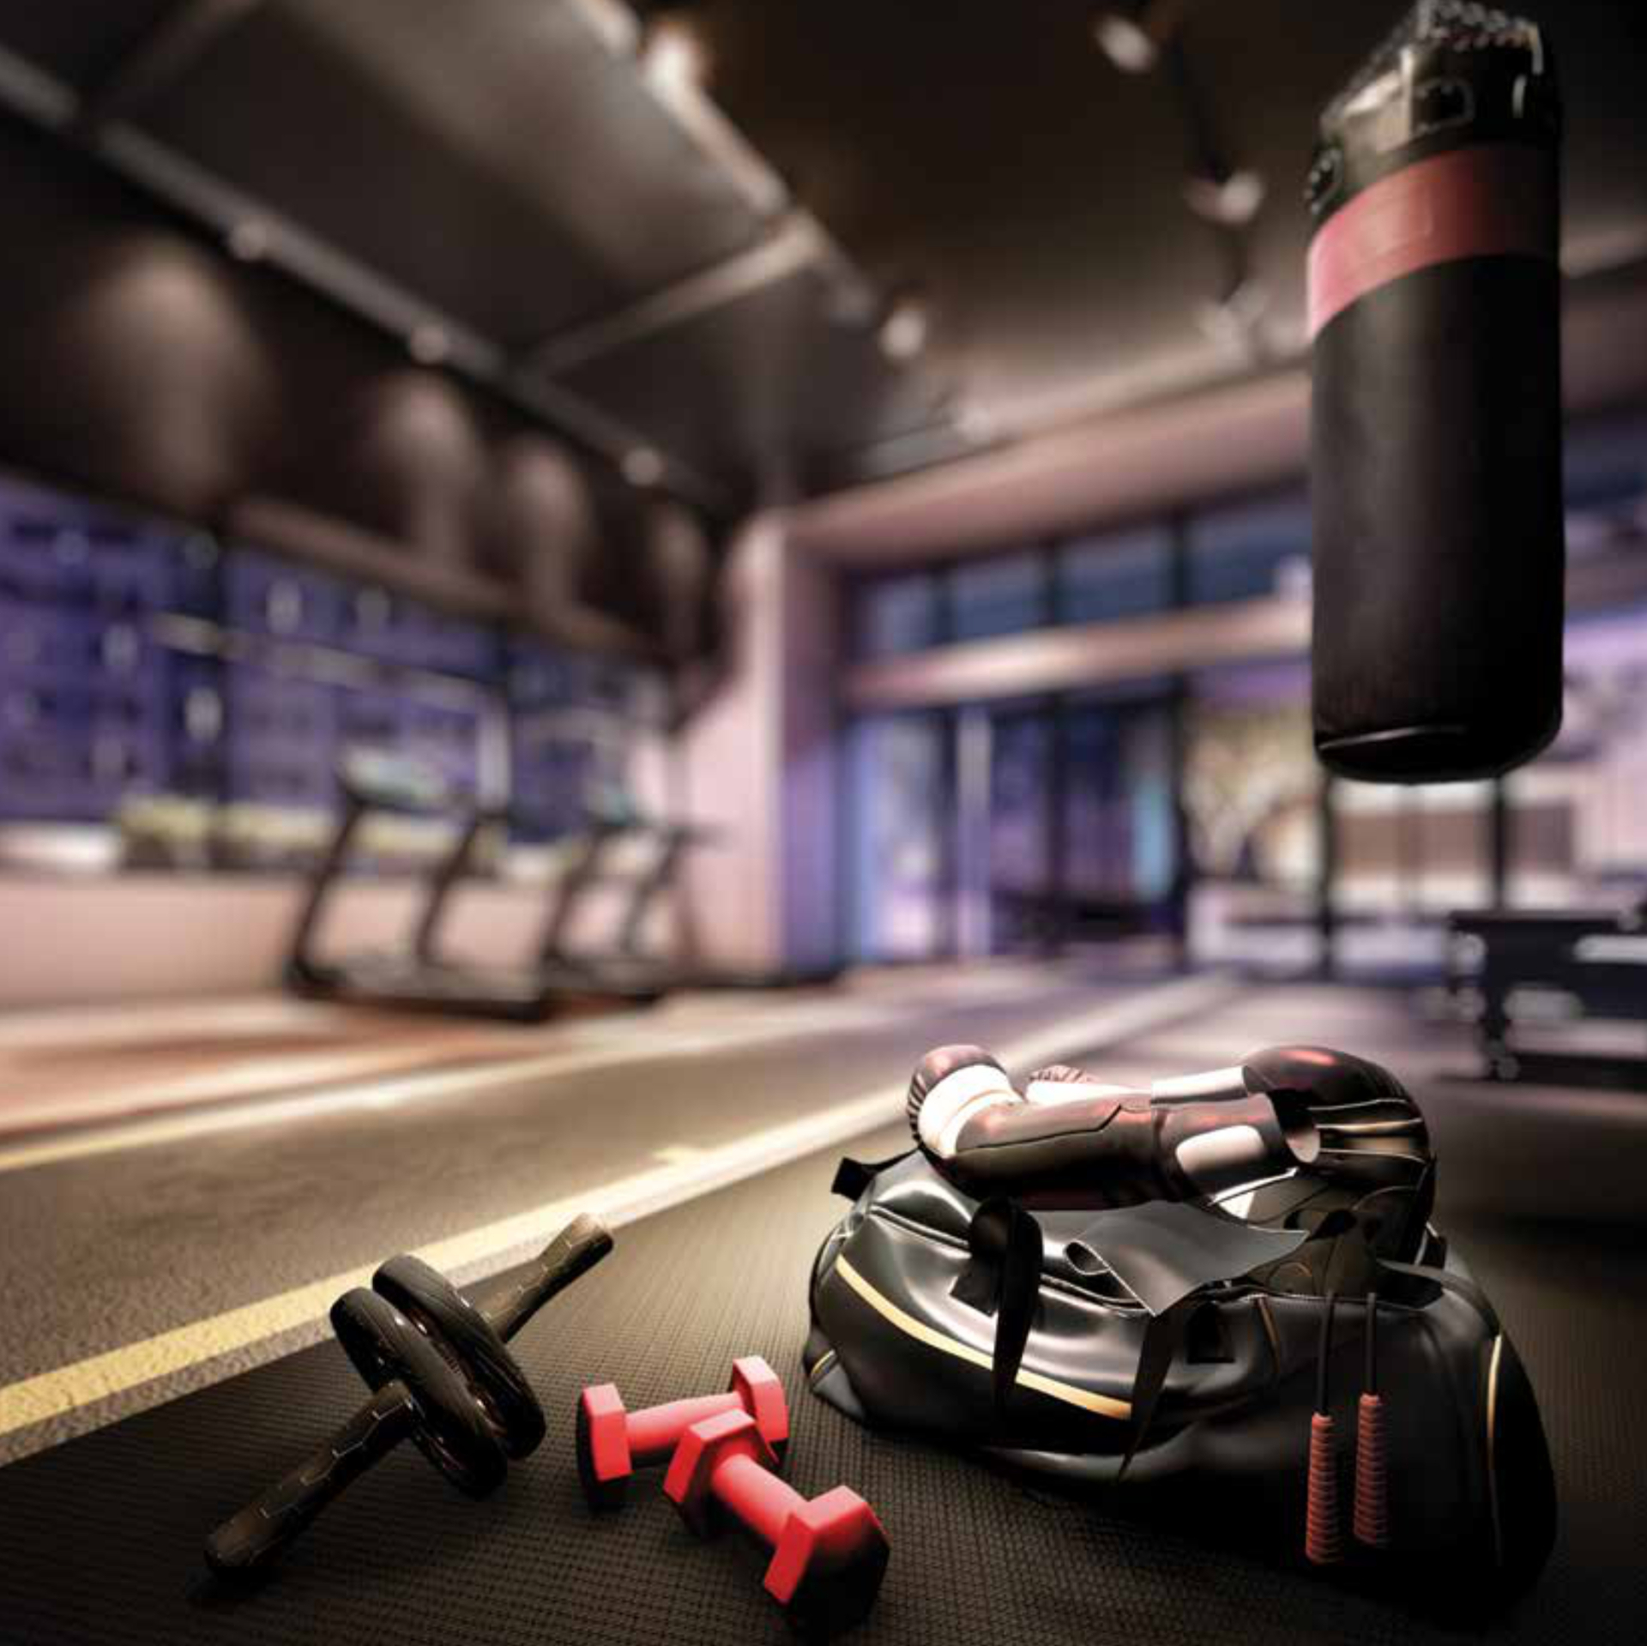
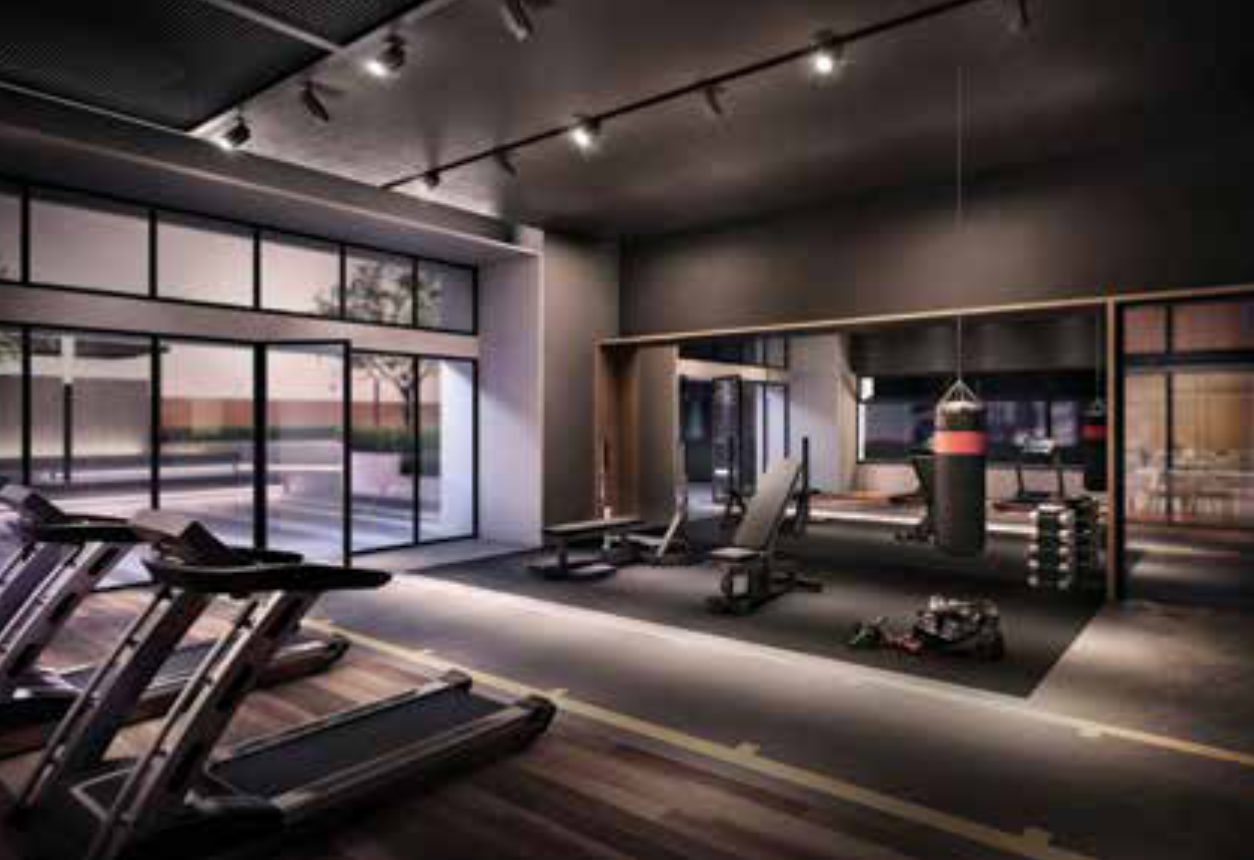
- Gymnasium
- BBQ Area
- Herb Garden
Full facilities specification, operating hours and house rules are released on enquiry — request the latest developer pack.
Gallery
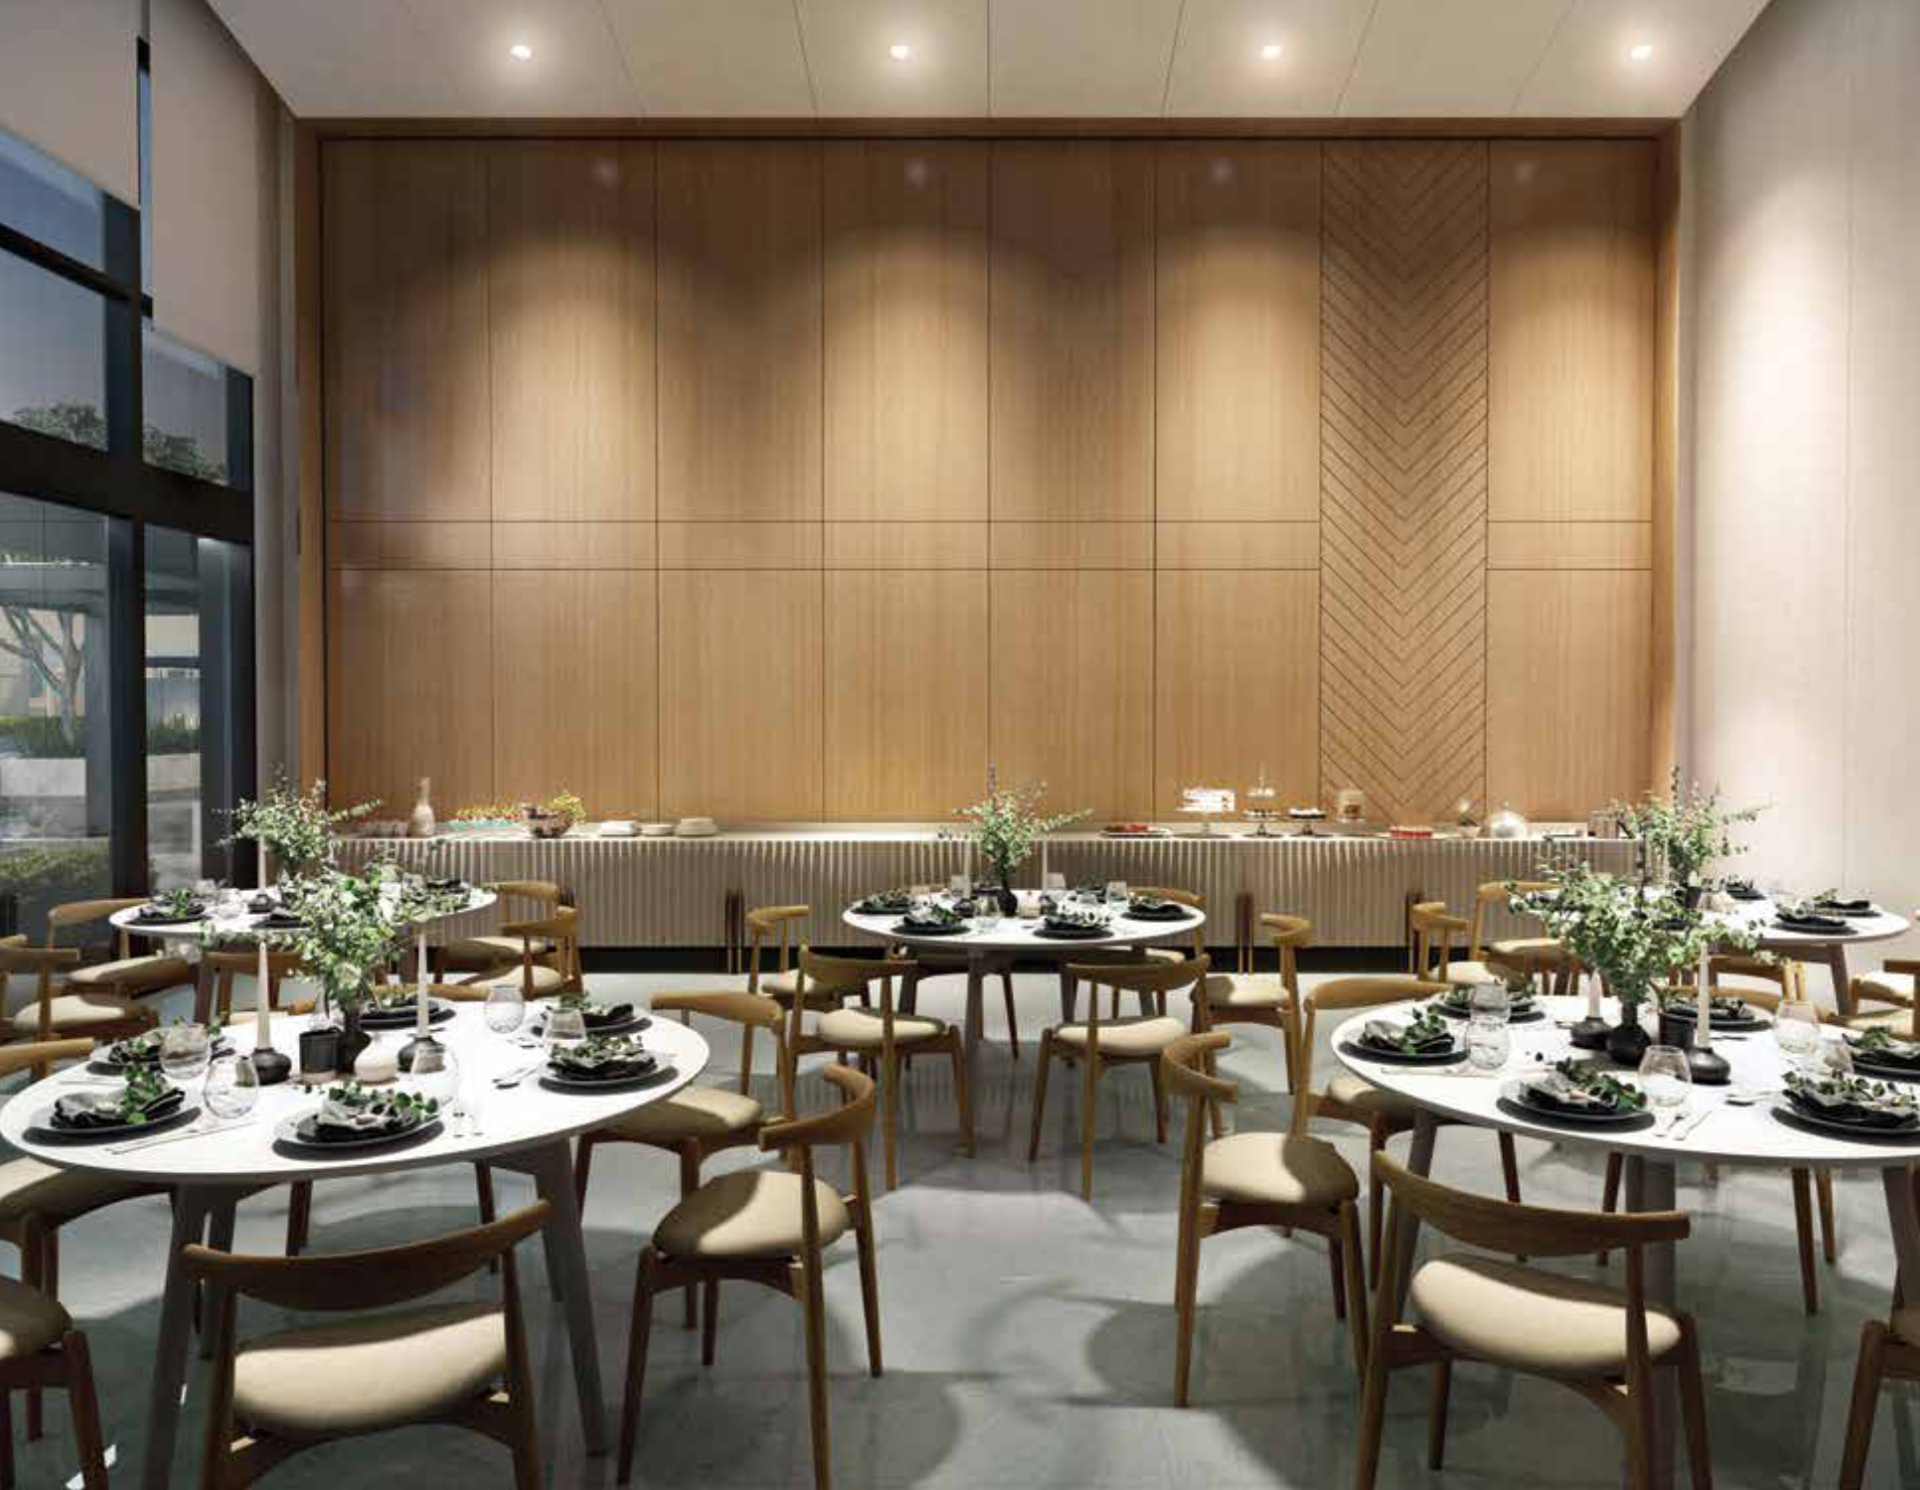
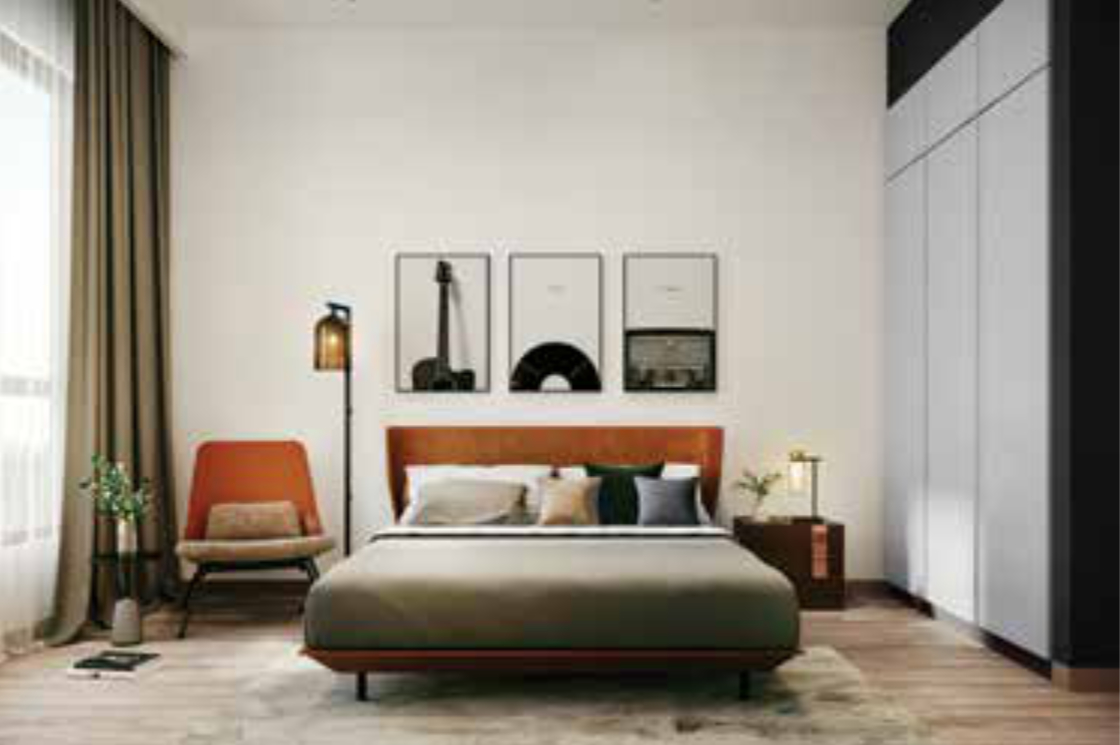
A closer look.
Location
Right in the middle of everything.
Inside the BBCC masterplan in the heart of Bukit Bintang — directly connected to Mitsui Lalaport, Zepp KL, MGB and Golden Screen Cinemas, with the Hang Tuah LRT / Monorail interchange a covered walk away. Merdeka 118, Pavilion KL, KL Tower and TRX are all within a ~2 km radius.
Around you
Curated landmarks- 01Mitsui Shopping Park Lalaport
- 02Zepp Kuala Lumpur
- 03Golden Screen Cinemas
- 04Malaysia Grand Bazaar (MGB)
- 05The Stride Strata Office
- 06Lucentia Residences
- 07Regus business facility
Fact sheet
- Tenure
- Leasehold
- Title
- Commercial (short-stay friendly)
- Masterplan
- Bukit Bintang City Centre (BBCC)
- Unit Layouts
- 8 layouts (A — H)
- Built-up Range
- 463 — 1,238 sqft
- Transit
- Hang Tuah LRT / Monorail (linkbridge)
Developer
Full developer profile available on request.
For company background, track record and past projects, request the developer profile and I'll send it over WhatsApp.
Request profileHighlights
Why it stands out.
Inside the BBCC masterplan in Bukit Bintang
Directly linked to Mitsui Lalaport, Zepp KL & MGB
Walking distance to Hang Tuah LRT / Monorail interchange
Eight layouts — Studio, 1, 1+1, 2 and 3 bedrooms
Larger Type G & H come with private garden areas
Short-stay friendly under BBCC commercial title
Within a 1 km radius of Merdeka 118 & Pavilion KL